Property photo 1
Property photo 2
Property photo 3
Property photo 4
Property photo 5
5 Beds
7 Baths
6,495 sqft

$3,500,000

4326 Gratiot Avenue, Port Huron MI, 48060

Price per sqft$538.88
Built in2005
Property size6,495 sqft
Property typeResidential

Overview

Active

Listed May 4, 2026

Updated 4 days ago

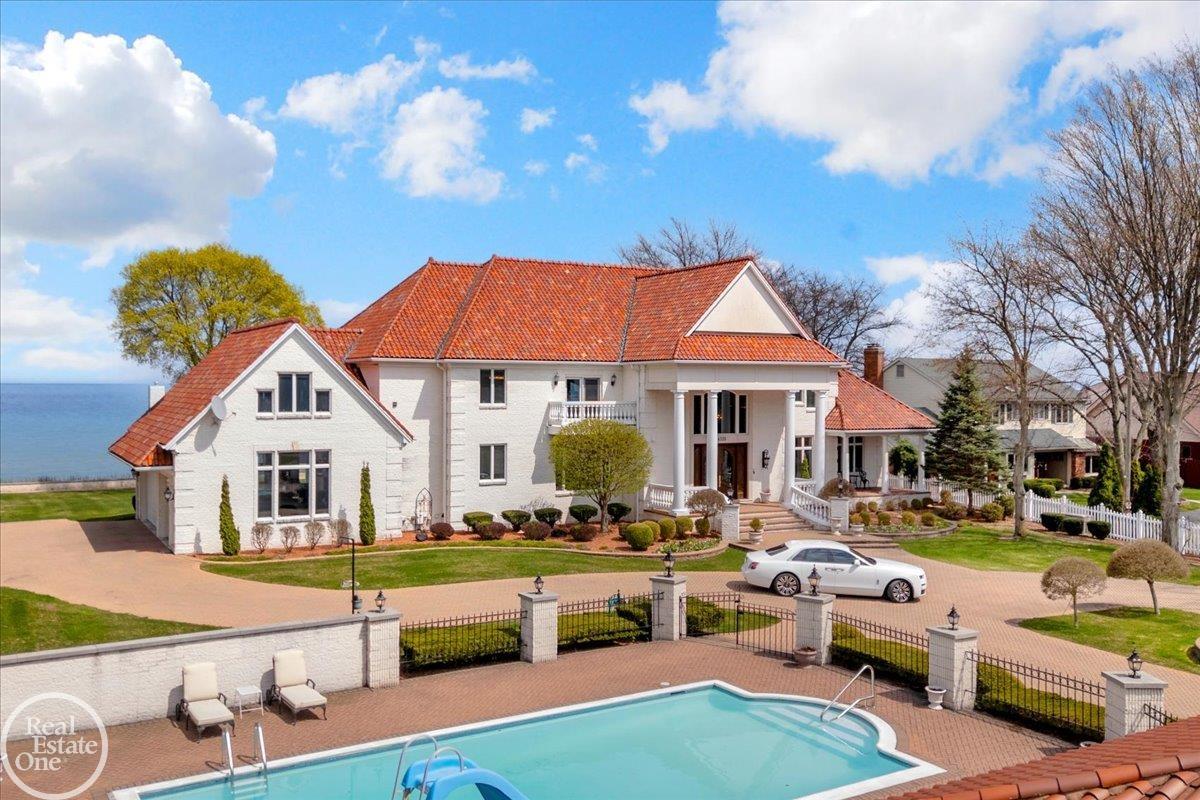
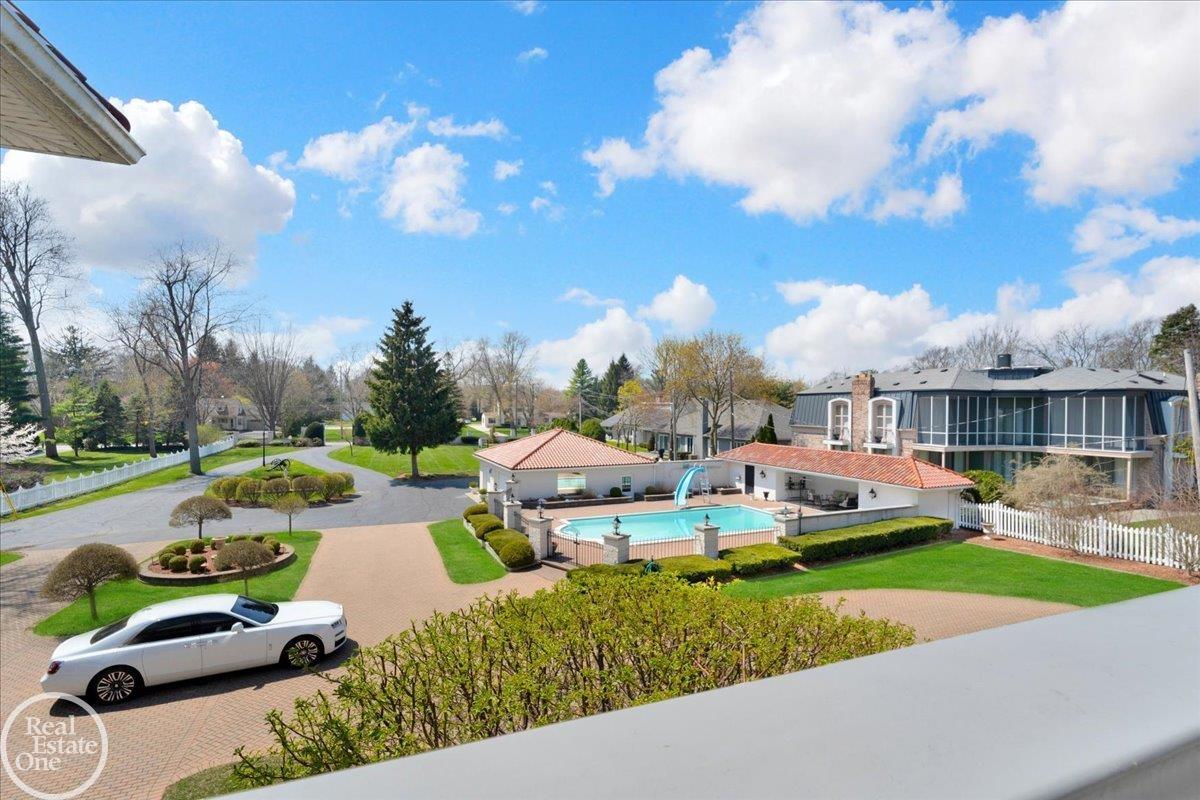
Welcome to an unparalleled lakefront estate offering 150 feet of breathtaking water frontage and over 6,500 sq ft of pure luxury living. Rebuilt from the foundation up in 2005, this magnificent 5-bedroom, 6 full & 1 half bath masterpiece was crafted with only the finest custom materials and unwavering attention to detail. From the moment you arrive, the gated entry, brick paver driveway, and generational baked clay roof signal that something truly extraordinary awaits. Step inside to a breathtaking dual staircase that sets the tone for the grandeur found throughout. Water views greet you from every room, with most windows soaring floor-to-ceiling. The main floor is finished in rich porcelain tile and designed for both everyday living and grand-scale entertaining. The chef's kitchen features a massive center island with secondary sink, gas cooktop, SubZero refrigerator, double oven, warming drawer, walk-in pantry, and custom cabinetry throughout. A two-way fireplace is shared with the living room. The formal dining room includes an adjacent wet bar with beverage cooler, separate ice maker, and glass sink. A second living room with a natural fireplace overlooks the water. The main floor also offers an office/library with French doors, a bedroom with private bath and sitting area, main floor laundry, and a stunning powder room. All bedrooms are generously sized with private en-suite baths and custom built-in closets. The primary suite is extraordinary, featuring a gas fireplace, sitting area, walkout tiled balcony with lake views, his & hers WICs with built-ins and laundry, and an attached private office. The spa-worthy primary bath showcases a Jacuzzi tub, tiled shower, his & hers sinks, and bidet toilet. The finished walkout basement adds 3,500 sq ft featuring a full second kitchen, bar, fireplace, home theater, workout room, living room, dining room, full bath, and two storage rooms, ideal for guests or multi-generational living. Laundry on all three levels. Outside, the inground pool with diving board and slide is surrounded by brick paver decking. The full cabana pool house includes his & hers changing rooms, a full bath with shower, and kitchen area. The 150 ft of lake frontage and professionally landscaped grounds reflect the prestige of this one-of-a-kind estate. Car enthusiasts and collectors will appreciate the heated attached 3-car garage PLUS an additional detached 3-car garage, offering incredible space for vehicles, watercraft, and storage. A whole house generator, 3-zone heating & cooling, multiple furnaces, and multiple water heaters ensuring year-round comfort and efficiency. A true once-in-a-generation lakefront masterpiece!

$23,286/mo

Est. mortgage payment based on a $3,500,000 home price.

All estimates are provided by Dobi Real Estate for informational purposes only. Actual amounts may vary.

Additional information

MLS® ID
50206270

Interior Features

Bedrooms
5
Bathrooms
7
Fireplace
Yes
Cooling
Yes
Heating
Yes
Basement
Yes

Exterior Features

Lot Size
1.58 Acres

Other Property Details

Taxes
$36,258
Tax Frequency
Annually
Garage
Yes
View
Yes
Pool
Yes
Waterfront
Yes
MLS provider logo

Listed by Mark Ellis with Real Estate One Port Huron
Listing Contact: 810-650-7861 

Based on information originating from the MiRealSource as of 10/12/2026. This information is for your personal, non-commercial use and may not be used for any purpose other than to identify prospective properties you may be interested in purchasing. Display of MLS data is usually deemed reliable but is NOT guaranteed accurate by the MLS. Buyers are responsible for verifying the accuracy of all information and should investigate the data themselves or retain appropriate professionals. Information from sources other than the Listing Agent may have been included in the MLS data. Unless otherwise specified in writing, the Broker/Agent has not and will not verify any information obtained from other sources. The Broker/Agent providing the information contained herein may or may not have been the Listing and/or Selling Agent. Property locations as displayed on any map are best approximations only and exact locations should be independently verified. Any offer of compensation is made only to participants of the MLS where the listing is filed.

©2026 MiRealSource all rights reserved.

Data last updated on 10/12/2026 at 10:14 PM UTC