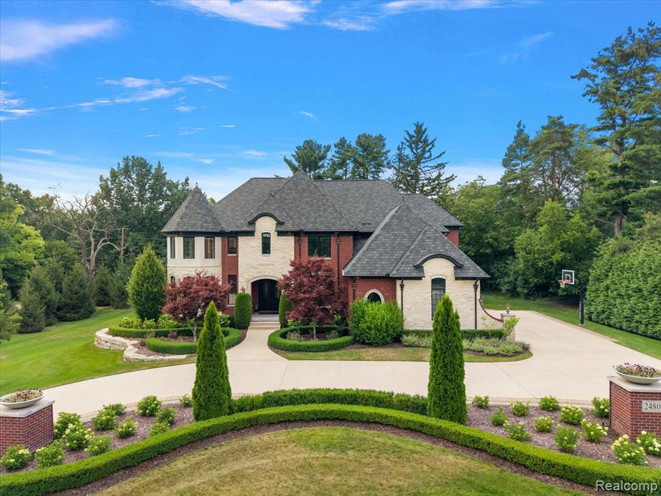
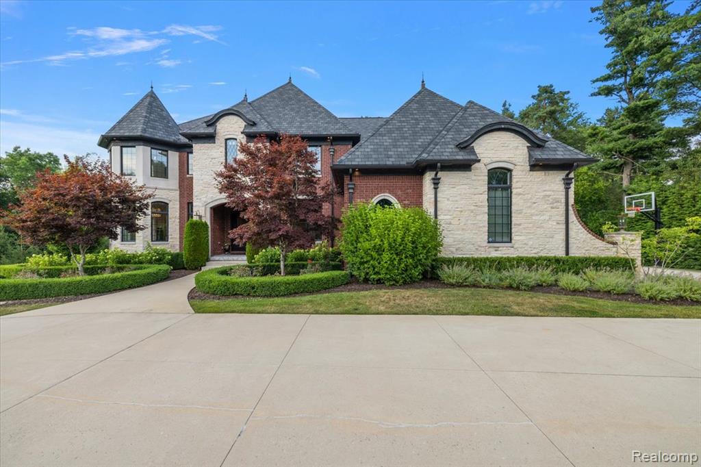
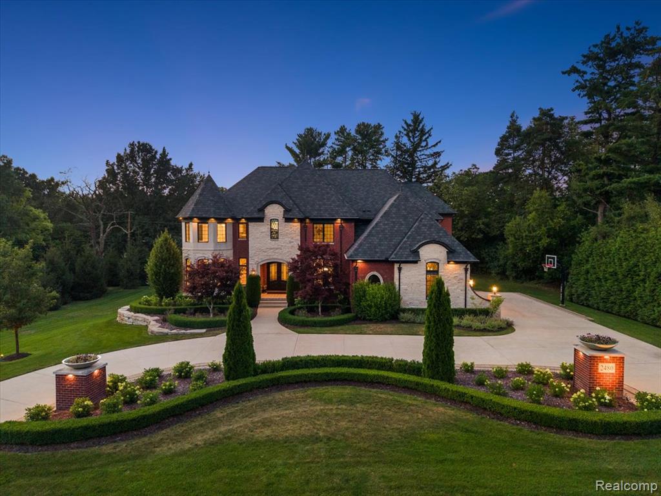
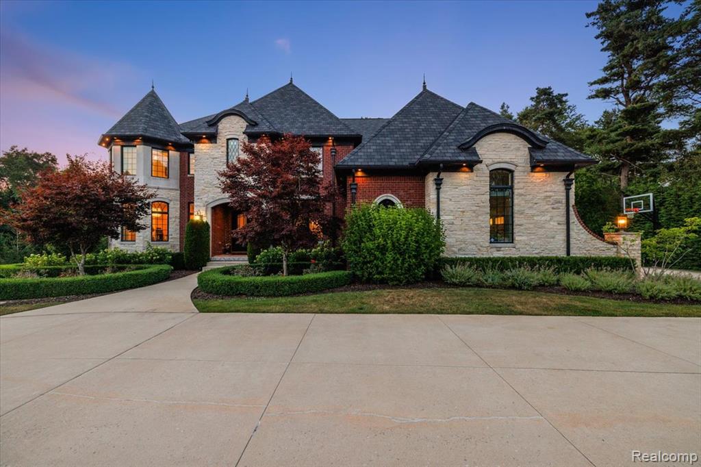
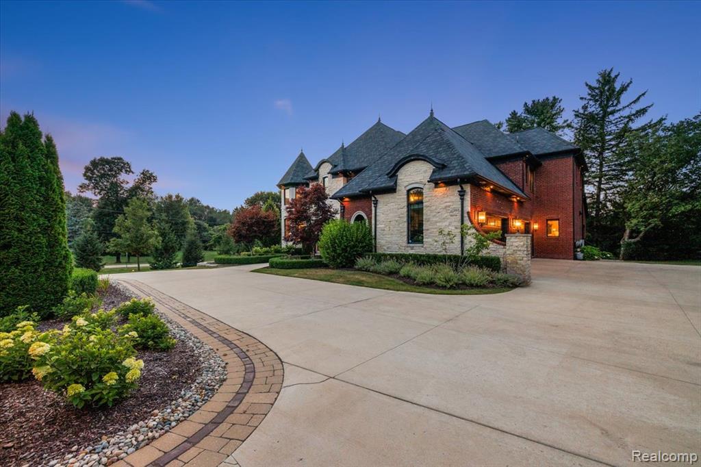
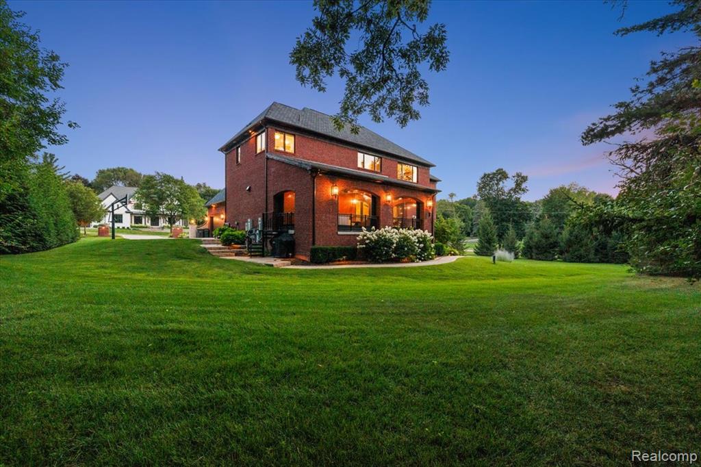
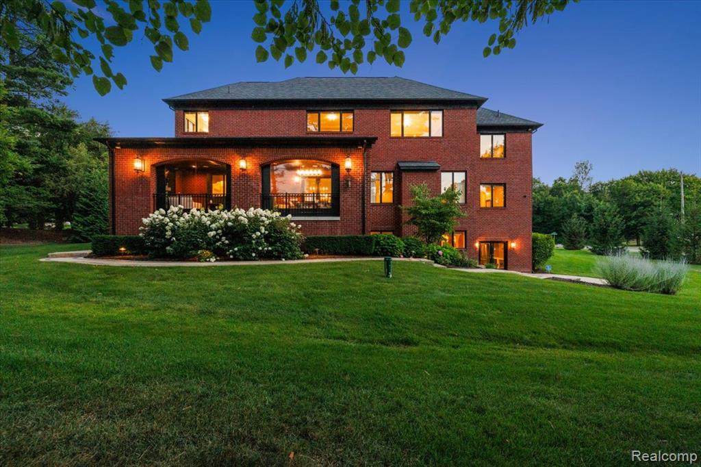
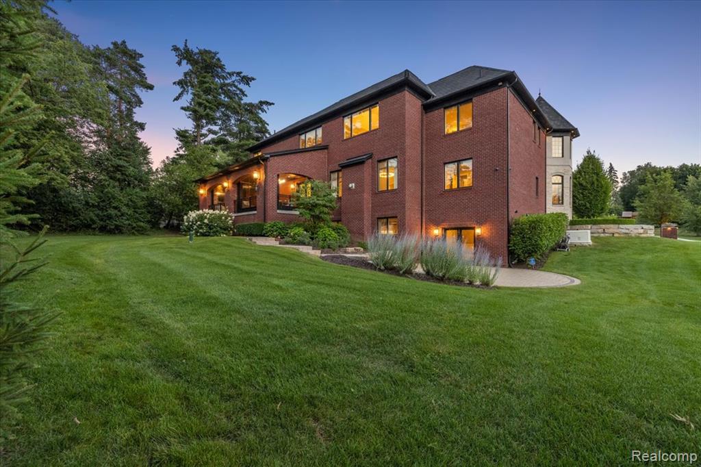
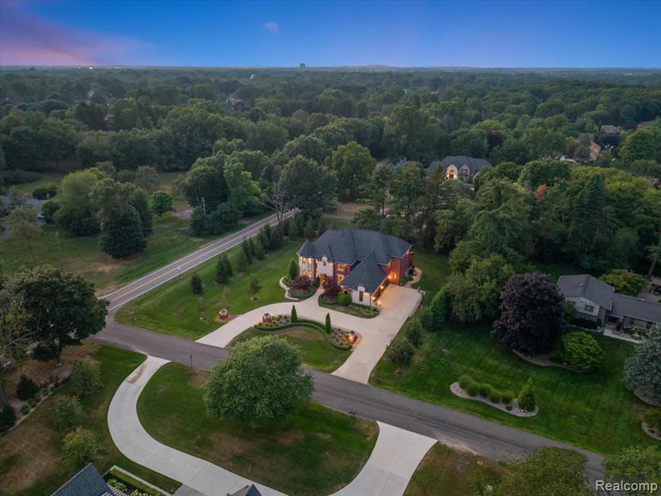
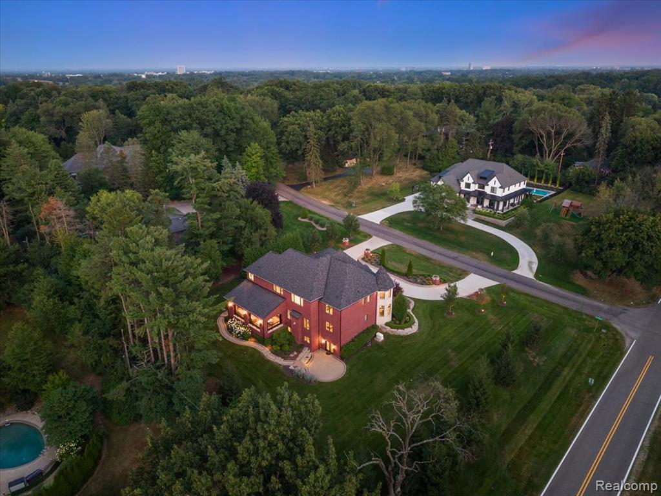
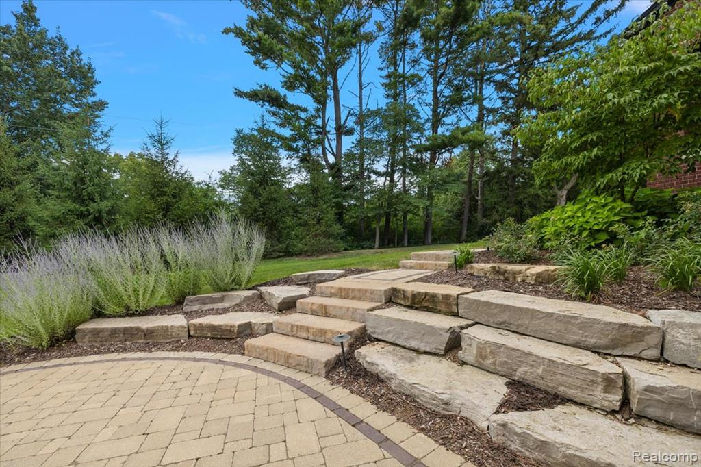
Large brick-and-stone home with landscaped circular driveway and basketball hoop.
2480 Charnwood Drive
SEE ALL PHOTOS
Large brick-and-stone home with landscaped circular driveway and basketball hoop.
2480 Charnwood Drive
For Sale

2480 Charnwood Drive

2480 Charnwood Drive, Troy, MI 48098 2206

$2,750,000
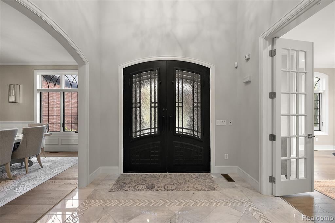
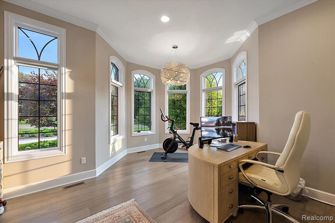
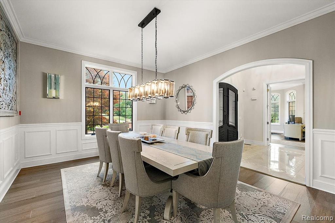
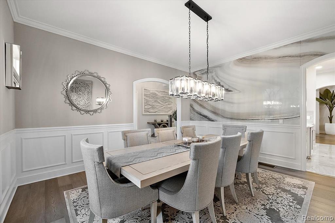
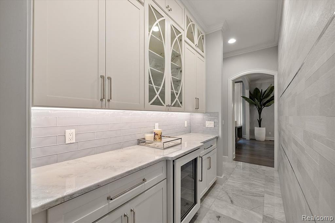
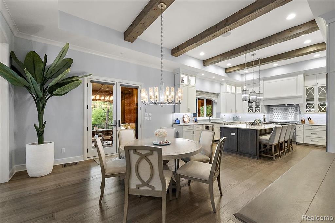
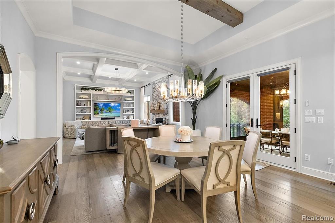
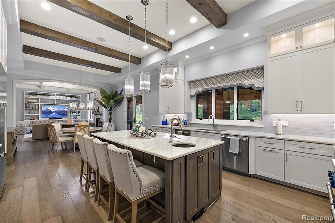
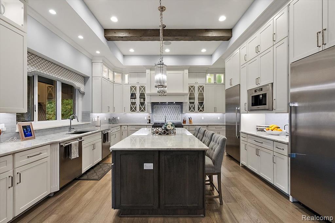
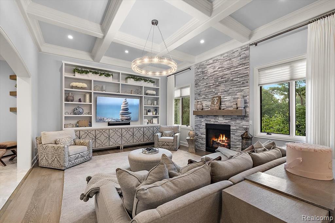
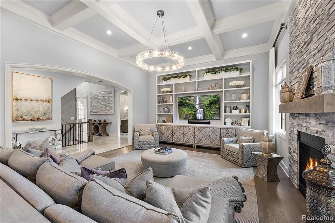
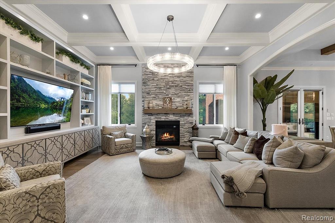
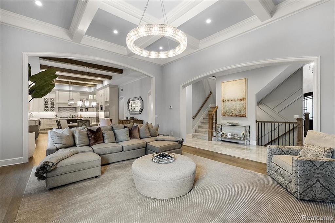
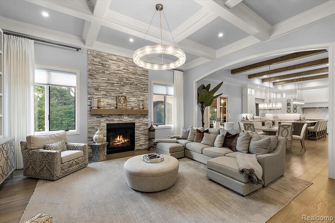
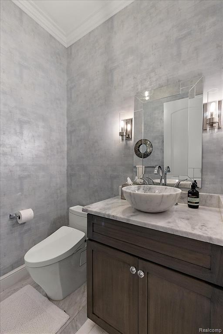
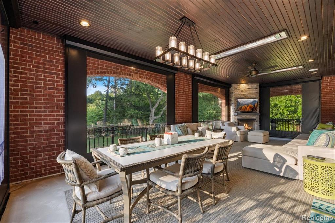
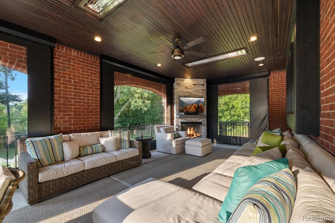
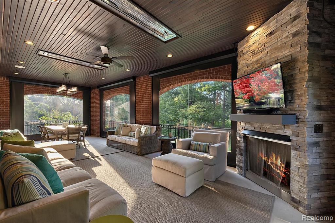
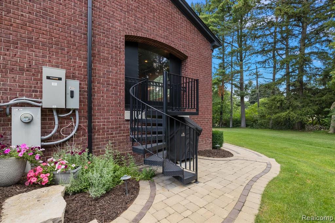
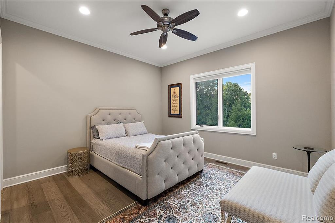
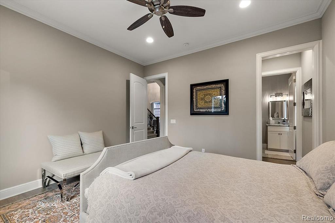
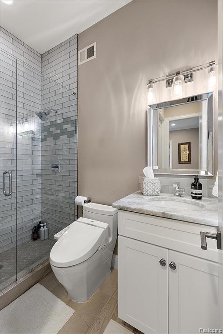
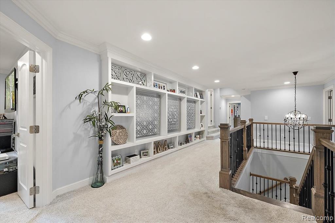
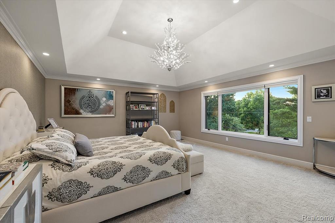
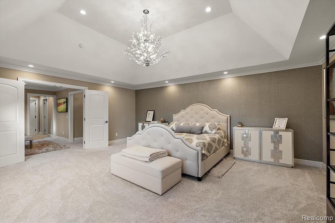
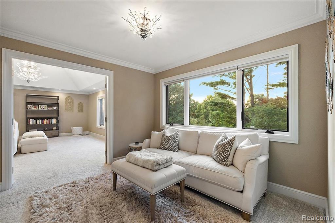
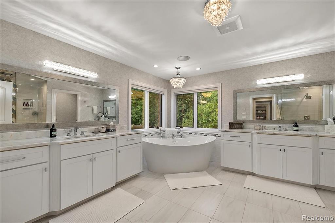
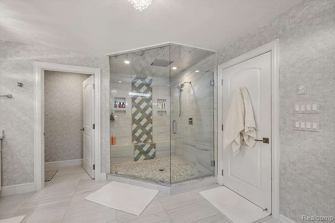
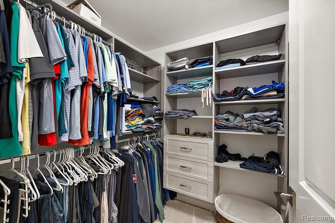
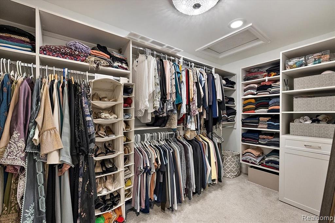
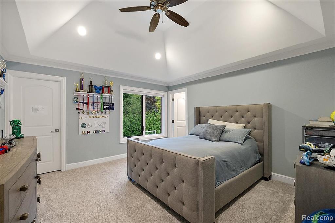
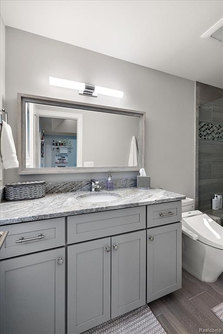
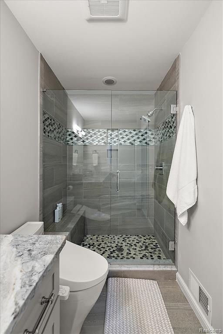
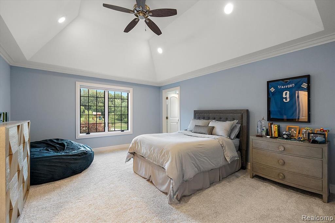
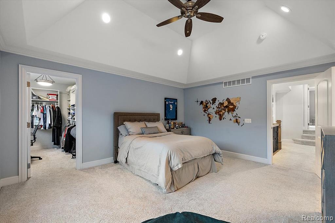
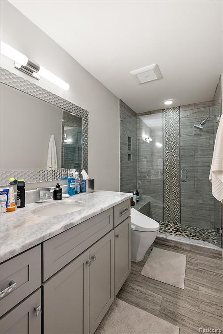
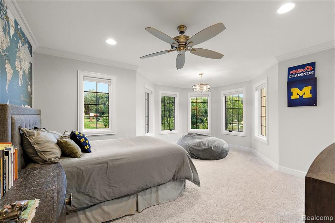
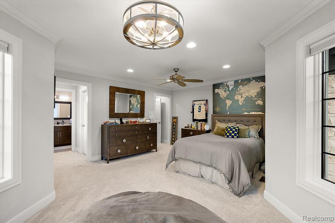
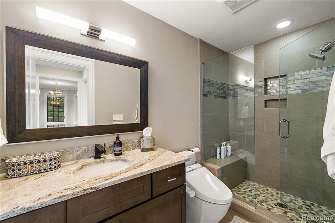
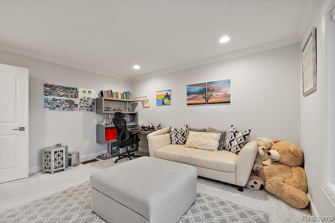
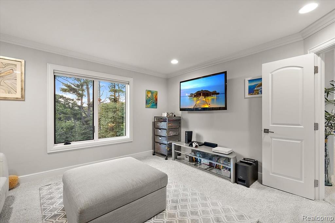
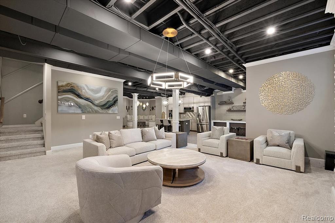
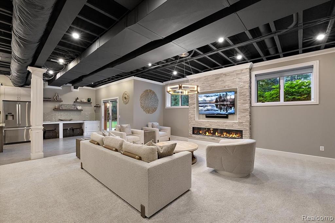
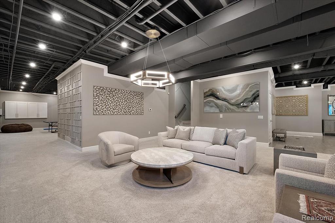
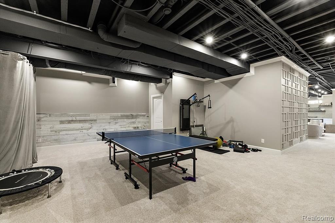
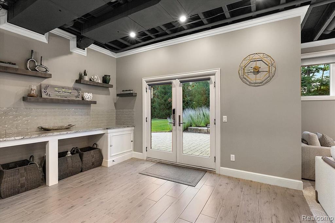
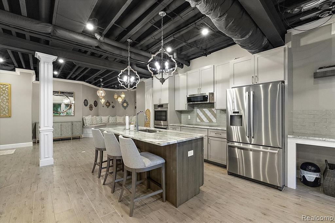
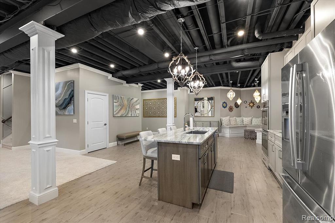
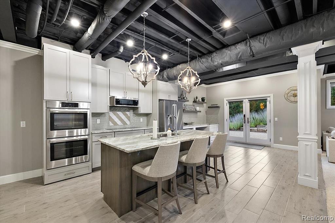
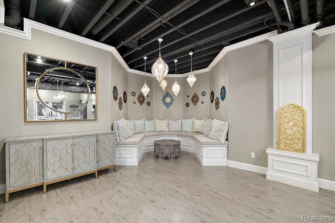
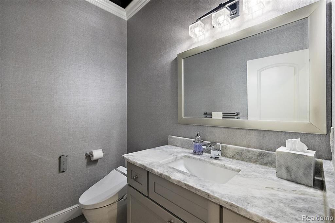
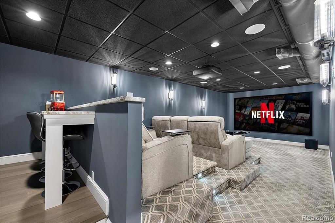
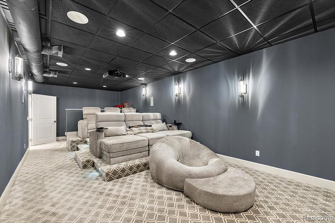
Built in 2019 this thoughtfully designed home provides comfort and luxury all in one! Featuring five ensuite bedrooms and expansive living areas throughout. A stunning, high-end kitchen featuring upscale finishes, seamlessly flowing into the spacious family room. The open-concept design creates the perfect blend of elegance and functionality, ideal for everyday living, family gatherings, and effortless entertaining. A truly beautiful space that serves as the heart of the home. The approximately 300 sq. ft. heated sunroom, conveniently located off the kitchen, offers year-round enjoyment with dedicated heaters, electronic drop-down shades, and a cozy fireplace. The main level includes a spacious guest ensuite perfect for guests, while the second floor features the luxurious primary suite and three additional ensuite bedrooms. The private primary retreat boasts a generous sitting room, two large walk-in closets, and a spa-inspired soaking tub. The impressive 2,379 sq. ft. finished walkout lower level expands the home's entertaining possibilities with a full kitchen, private theater room, spacious game room, and direct outdoor access. A remarkable combination of elegant private retreats, flexible living spaces, and exceptional entertaining areas.

5
beds

7
baths

5,000 Sq.Ft. LIVING AREA

0.86 Acres lot

Rebecca Sokol

Rebecca Sokol

Features & Amenities

Interior

  • total bedrooms5
  • Total bathrooms7
  • full bathrooms5
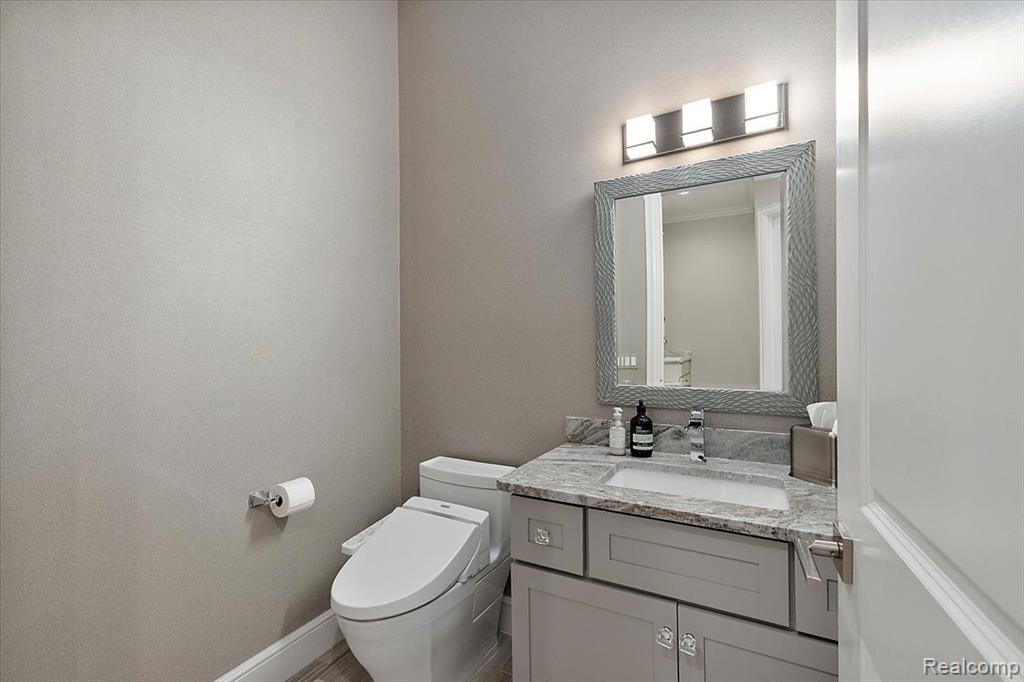
  • half bathrooms2
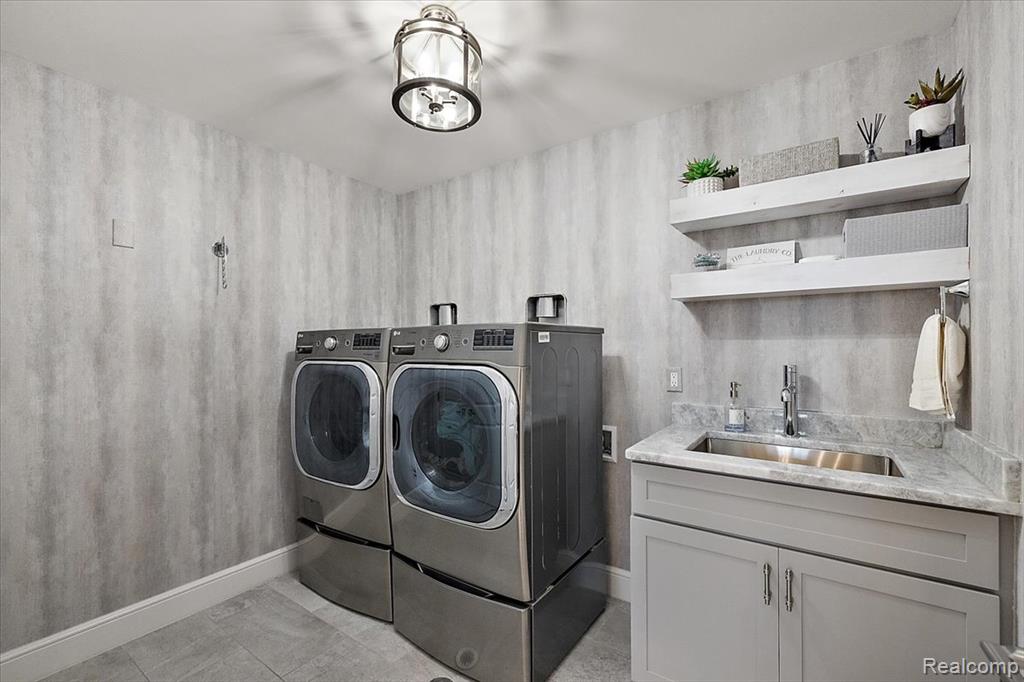
  • Laundry room Ceramic, Second
  • Fireplace Family Room

Area & Lot

  • Status For Sale
  • Living Area5,000 Sq.Ft.
  • Total Area7,379 Sq.Ft.
  • Lot Area0.86 Acres
  • MLS® ID61037826
  • TypeResidential
  • YEAR BUILT2019
  • NeighborhoodTroy
  • Architecture StylesColonial
  • School DistrictTroy School District

Exterior

  • STORIES2
  • Garage Space2.0
  • water SourcePublic
  • HEAT TYPENatural Gas, Forced Air
  • SubstructureBasement

Financial

  • Sales Price$2,750,000
  • Real Estate Tax $26,554/yr
image

Schedule a Showing

We would love to show you our beautiful property. Please select your preferred date and time below. An agent will be in touch shortly to confirm your appointment.

Schedule a Showing

We would love to show you our beautiful property. Please select your preferred date and time below. An agent will be in touch shortly to confirm your appointment.

Thank you for your interest in 2480 Charnwood Drive, Troy, MI 48098 2206. We are reviewing your request and will be in touch shortly!

Mortgage Calculator

Estimate your monthly mortgage payment, including the principal and interest, property taxes, and HOA. Adjust the values to generate a more accurate rate.

All estimates are provided for informational purposes only. Actual amounts may vary.
$0,000 Your Payment 20 15 65
$0,000 Your Payment

Troy

Explore

Making Dreams Happen, Together

At DOBI, quality is our standard. We partner with the best in the business, experts who have your back from day one to closing day. Our agents are more than salespeople. They are trusted advisors and advocates, here to guide you, protect your interests, and make every step of your real estate journey seamless.

Follow Me on Instagram